
Blogs
What Electrical Work Is Required For a Basement Renovation in Winnipeg?

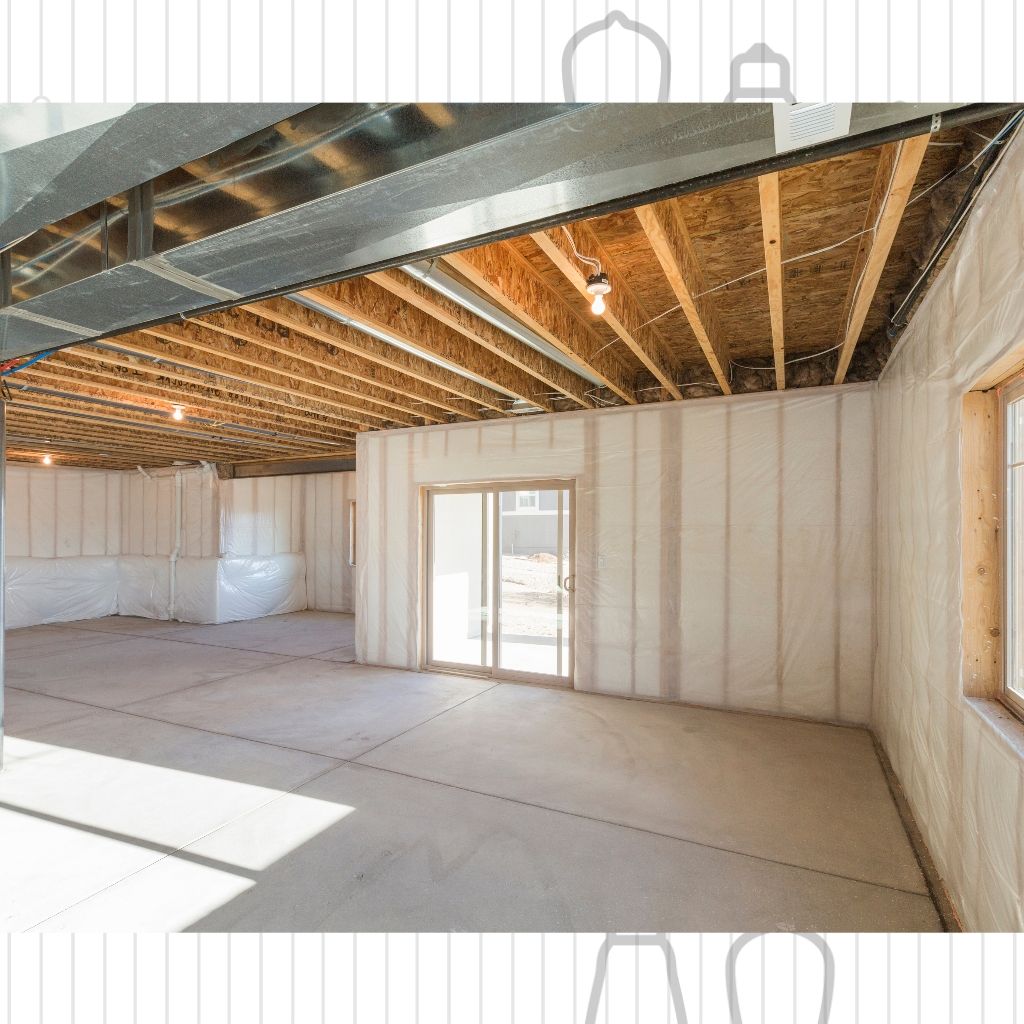
A basement renovation is one of the most significant improvements a commercial property can undertake. Whether you’re adding usable office space, a storage area, a server room, or a multi-purpose facility floor, the electrical scope of that project deserves just as much attention as the layout and finishes.
If you’re wondering what electrical work is required for a basement renovation in Winnipeg, the answer starts with a clear picture of what the finished space will be used for. The intended use drives the electrical load, which drives the circuit design, which drives the permit requirements. Here’s a clear breakdown of what to expect.
Start with the Intended Use
The electrical requirements for a basement being converted into office space are very different from those for a storage room or a server environment. Office space needs adequate receptacles for workstations and equipment, proper lighting levels, data wiring infrastructure, and HVAC support. A server room or equipment space has very specific power and cooling requirements, often with redundancy built in.
Before any circuit planning begins, define what the space will do. That definition drives every electrical decision that follows.
Permits Are Required for Basement Electrical Work
Any new electrical circuits, wiring, or panel modifications in a basement renovation require a permit from the City of Winnipeg. This is true whether you’re adding a single new circuit or rewiring an entire floor. In Manitoba, electrical permits must be obtained by a licensed electrical contractor.
For basement renovation electrical work in Winnipeg, inspection stages typically include a rough-in inspection before walls and ceilings are finished, and a final inspection once all devices are installed and the system is energized. Both must pass before the space can be occupied.
Circuit Planning and Load Requirements
A properly designed basement electrical layout starts with a load calculation. This ensures the new circuits don’t push your main panel beyond its capacity and that each circuit is sized correctly for its intended load. Typical circuit requirements for a commercial basement renovation include dedicated circuits for any high-draw equipment, general-purpose receptacle circuits distributed throughout the space, dedicated circuits for lighting, and circuits for mechanical equipment such as HVAC, sump pumps, or dehumidifiers.
If your main panel doesn’t have sufficient capacity for the new basement circuits, a panel upgrade or a new subpanel in the basement may be required. Your electrician will confirm this as part of the planning process.
Lighting Requirements
Basements present specific lighting challenges due to limited or absent natural light. Your basement renovation in Winnipeg will require a lighting plan that meets minimum illumination levels for the intended use, complies with energy efficiency requirements, and provides proper emergency lighting and exit signage if the space is occupiable.
Recessed lighting, T-bar grid LED panels, and surface-mounted fixtures are all common in commercial basement applications. The choice depends on ceiling height, construction type, and operational requirements.
Egress, Safety, and Fire Code Considerations
In commercial settings, finished basement spaces must meet life-safety requirements. This includes smoke and carbon monoxide detection wired to the building’s alarm system, emergency lighting that activates during a power failure, exit signage at all required egress points, and proper grounding and bonding throughout the space.
These aren’t optional extras. They’re code requirements that apply the moment the space becomes occupiable, and they’ll be verified during the final electrical inspection.
The Right Time to Bring in an Electrician
The best time to involve a licensed electrician in your basement renovation is during the design phase, not after framing is up. Early involvement lets your electrician coordinate with the general contractor on rough-in locations, panel capacity, and any structural issues that could affect conduit runs or equipment placement.
Understanding what electrical work is required for a basement renovation in Winnipeg early in the planning process saves time, avoids rework, and ensures your project sails through inspection. Contact Edison Electric Services to get your project assessed and permitted from the start.